
Company profile
Built around clarity on site
ORVIAN sp. z o.o. is a Warsaw contractor focused on interior fit-outs where measurements, sequencing, and handover quality matter as much as the final coat of paint. We are small by choice — so every project keeps a named lead and a paper trail you can follow.
Why we work the way we do
Most of our work happens inside lived-in buildings: stairwells that stay open, neighbours who notice noise, and lift slots booked weeks ahead. That environment rewards patience and preparation more than speed for its own sake.
We started ORVIAN to offer owners and tenants a single accountable partner — someone who reads the building rules before ordering materials, who writes down what “done” means, and who stays through snagging instead of disappearing at 95%.
- Registered entity
- ORVIAN sp. z o.o.
- Studio & admin
- Mołdawska 5, Warsaw
- Geography
- Warsaw and surrounding municipalities — projects we can reach without splitting crews across the country
- Language
- Polish & English on site
- Documentation
- Photo logs & signed scopes
Our path
Moments that shaped our practice
A short record of decisions that still define how we quote, protect neighbours, and close projects.
-
Registration
Head office on Mołdawska
ORVIAN sp. z o.o. established its Warsaw base at Mołdawska 5 — admin, sample boards, and the place clients meet us before a first site walkthrough.
-
First complex fit-out
Multi-room apartment, full strip-out
A Mokotów project with structural layout changes taught us to sequence MEP and plasterboard tightly — still the template we use when several trades overlap.
-
Coordination model
Named site lead on every job
We stopped routing client questions through a generic inbox. Each active project carries one ORVIAN lead who owns the diary, photos, and weekly check-in.
-
Snagging standard
Photographic punch lists
Handover now includes a shared snag album — items tagged by room, dated when fixed, so nothing relies on memory at the final key exchange.
On site
What you will notice on our sites
Four habits we repeat because they reduce rework — each one shown with the kind of ordinary detail clients remember after move-in.
-
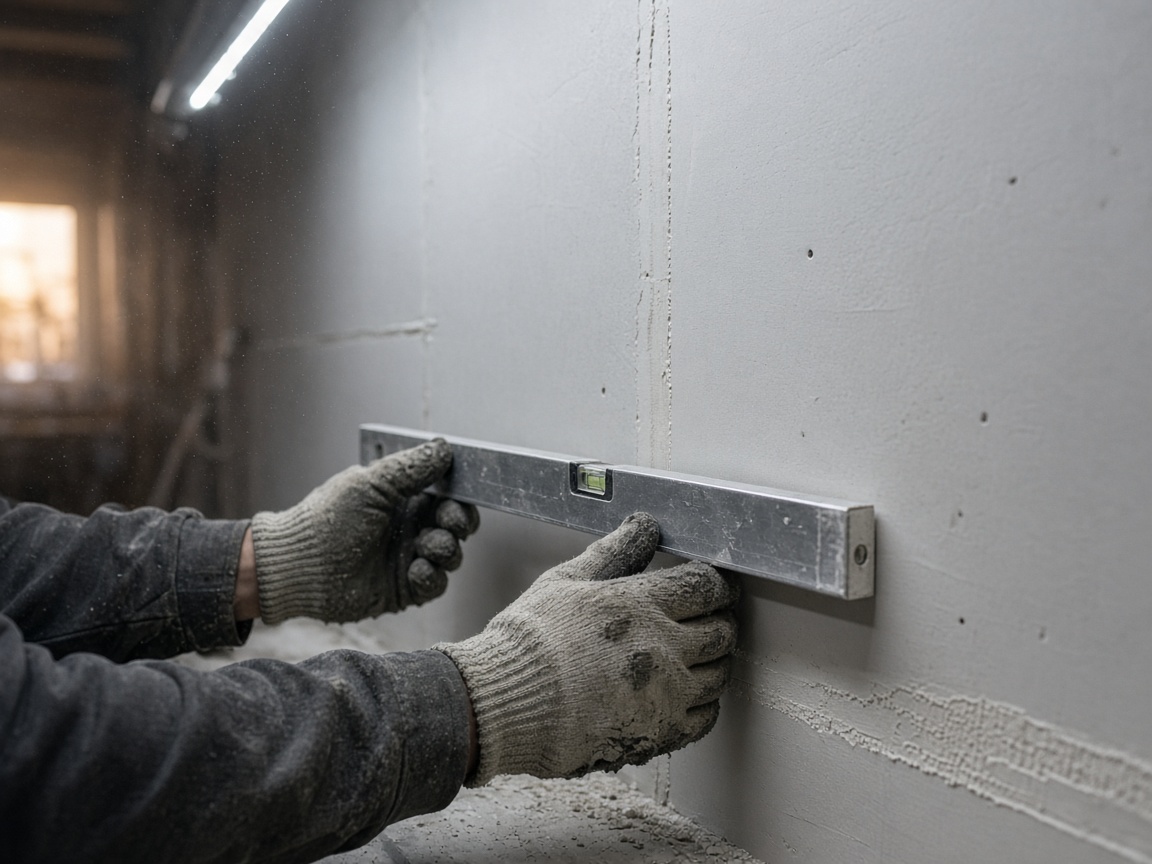
Measure twice in the room, not on paper
Ceiling drops, riser depths, and door swings are confirmed on site before boards are cut. It slows the first day and saves the week before installation.
-

Deliveries planned with the building
Lift bookings, quiet hours, and loading zones are agreed with management before pallets arrive — especially on narrow streets where a blocked entrance becomes everyone’s problem.
-
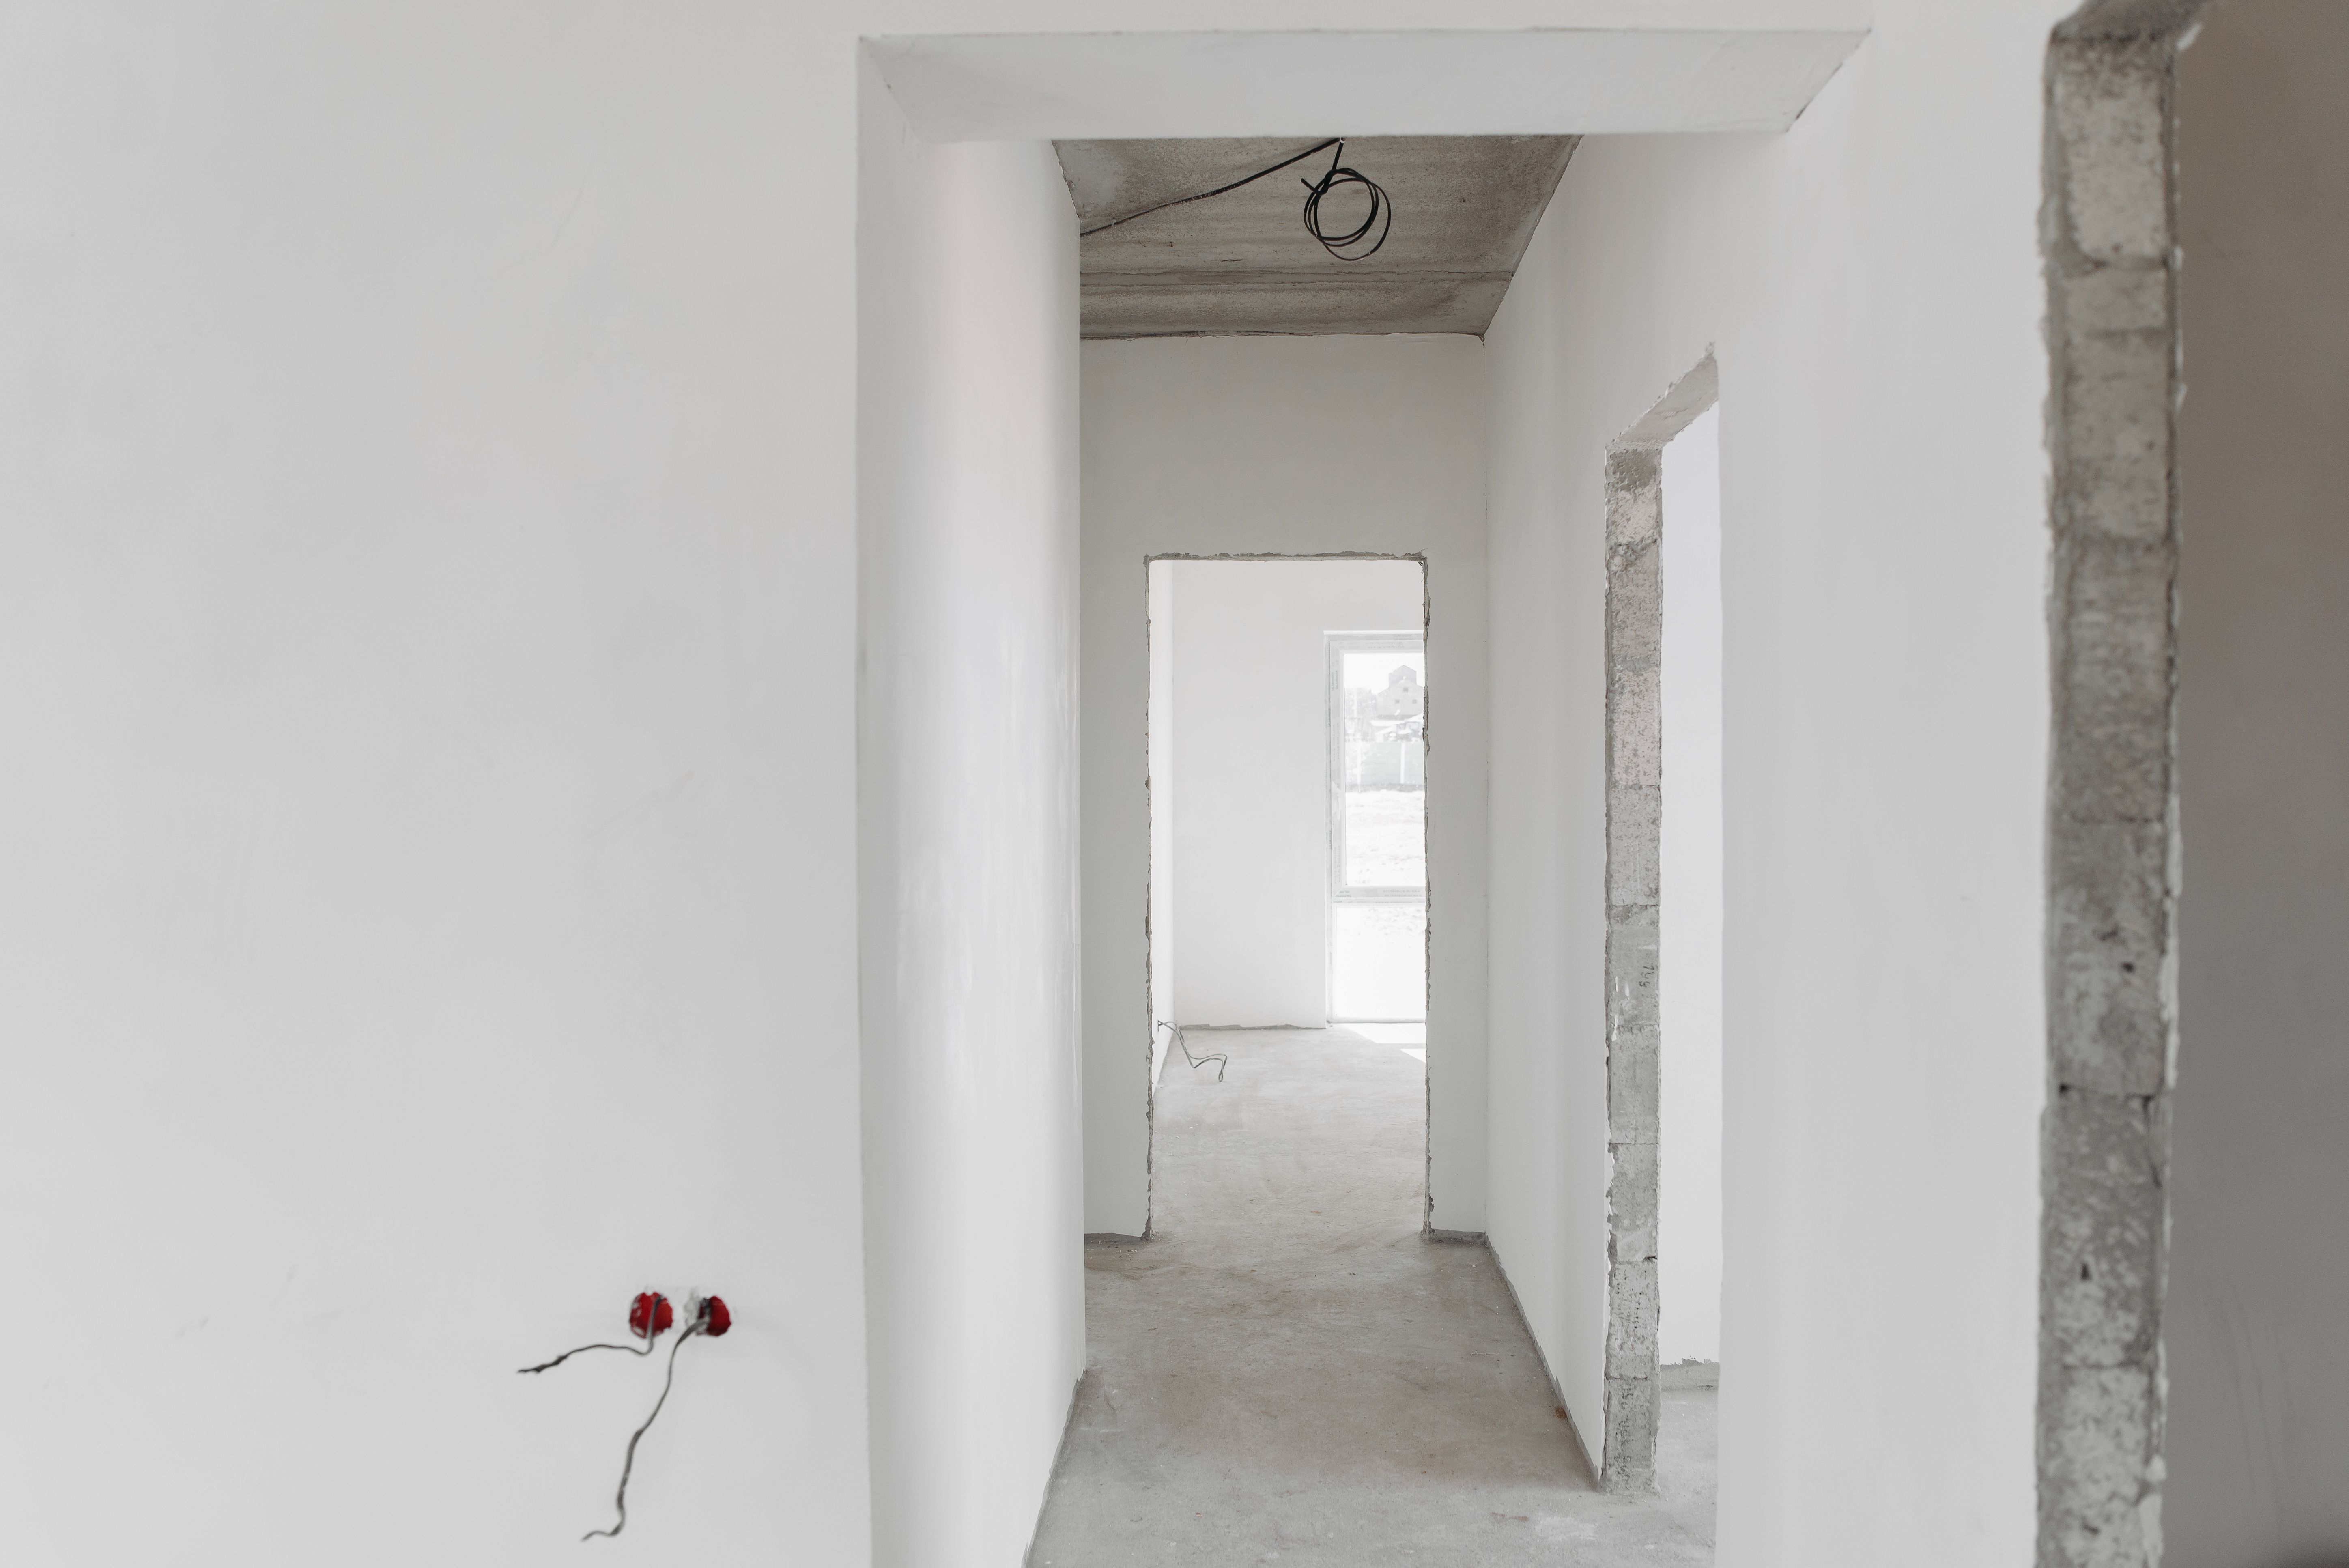
Strip-out that respects neighbours
Dust paths, working hours, and debris removal are planned before demolition starts — so the messy phase stays inside your unit, not in the stairwell.
-
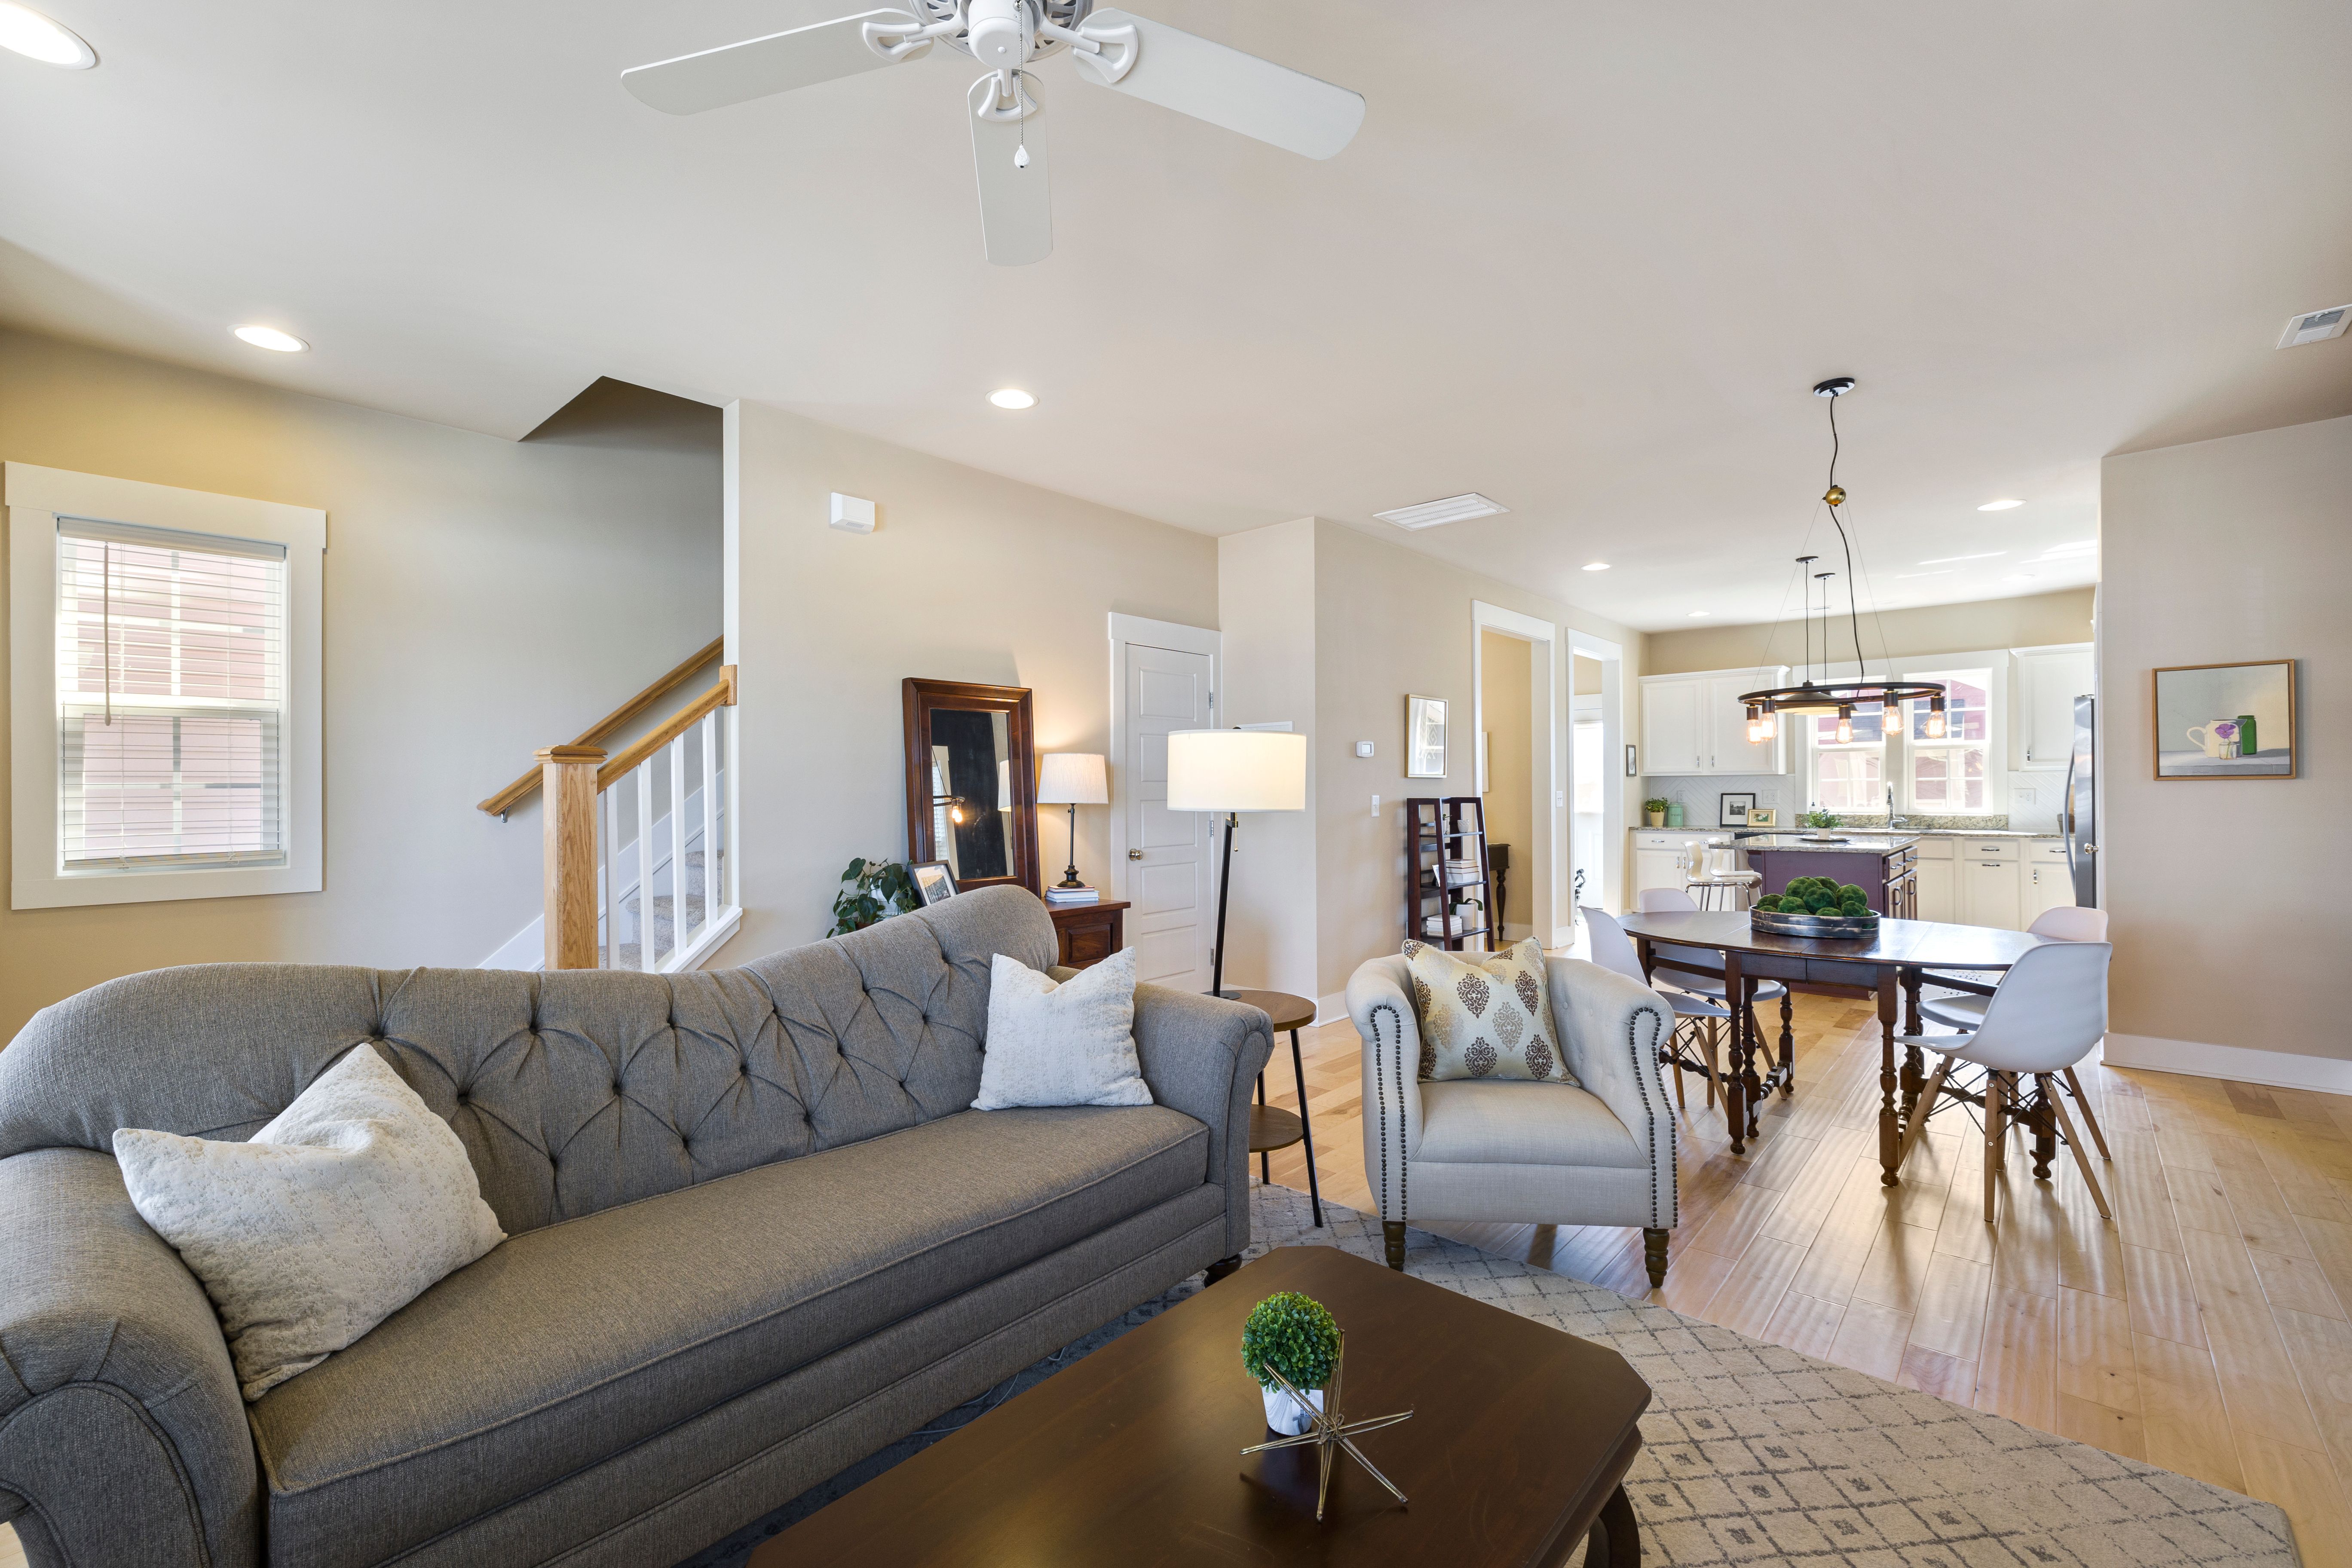
Handover you can photograph
Surfaces stay protected until the final walkthrough. You receive a dated snag list and images — not a verbal promise that everything was “fine yesterday.”
Commitments we put in writing
Rooms, finishes, and exclusions listed line by line — including who supplies fixtures, what is assumed about existing substrates, and how variations are priced before work starts.
Keys, codes, and working hours documented and shared with trades so neighbours see the same schedule the crew follows.
Common areas and lift cabins protected for the duration; daily tidy is part of the programme, not an optional extra at the end.
Testing certificates where required, labelled shut-offs, and a walkthrough that leaves you with keys, photos, and a short care note for new surfaces.
A renovation should feel controlled, not theatrical. Our job is to make the messy middle invisible to everyone who is not holding a tool.
Tell us what you are planning
Send drawings, a short brief, or even phone photos of the space. We will suggest a sensible first visit and what to prepare before we meet on site.